
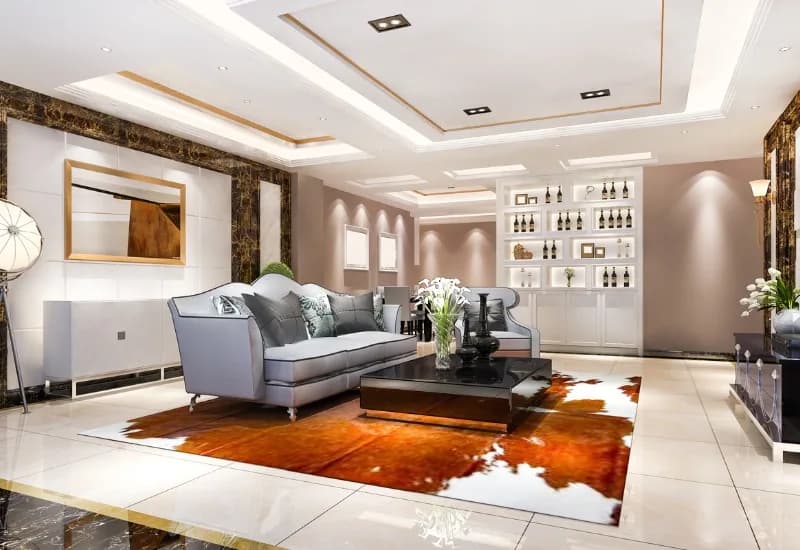
Home Extensions in Melbourne
Ground-floor and second-storey home extensions across Melbourne, designed to read as part of the original house rather than an addition.
OVERVIEW
Extending is usually the alternative to moving, and the result has to look like it was always there. We work from the existing structure outwards — surveying what the house can carry, coordinating engineering, matching rooflines, brickwork and floor levels, and resolving how the new space connects to the old plan so the join does not read as a bolt-on.
Ready to start your home extensions project?
Book a design consultation with our Melbourne team and receive a transparent, itemised proposal.
Questions About Home Extensions
Answers to what Melbourne homeowners most often ask about our home extensions service.
Call Us on
+61 (04) 57908557
home-extensions-q1. Do I need a planning permit for a home extension?
Most extensions require a building permit, and many also require a planning permit depending on your council, overlays such as heritage or neighbourhood character, site coverage and setbacks. We identify which approvals your site needs early, because they drive the programme more than the build itself.