
Project Spotlight
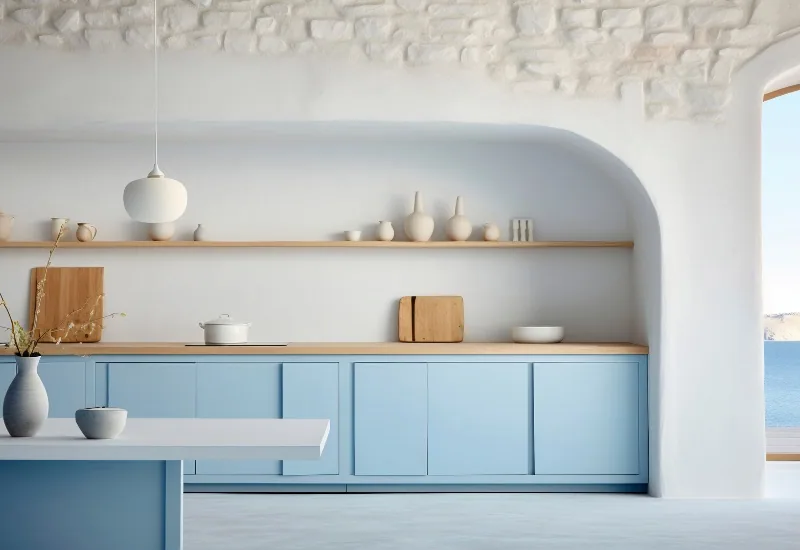
Minimal Nordic Kitchen
Kitchen Design • Contemporary • Open Plan Living
Delivered By
Beyond Renovation
Location
Melbourne
The Challenge
A closed-off, dated galley kitchen was cutting this Melbourne home off from its living and dining areas, with limited storage and no natural light reaching the cooking zone.
Our Approach
We removed the dividing wall to open the kitchen to the living space, introduced a light oak and matte-white palette, and designed a full-height pantry wall to absorb everything the old layout couldn't store.
The Result
A calm, Scandinavian-inspired kitchen that now anchors the home's social spaces, with dramatically improved storage and light throughout the ground floor.
Have a similar project in mind?
Tell us about your home and we’ll put together a tailored, obligation-free proposal.