
Project Spotlight
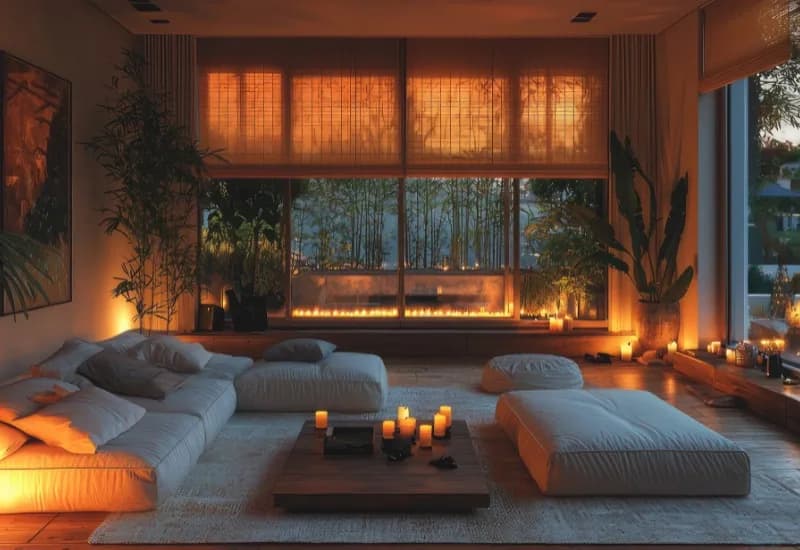
Sunlit Open-Plan Living Suite
Living Room • Architectural Extensions • Interior Design
Delivered By
Beyond Renovation
Location
Sydney
The Challenge
The existing living areas felt cramped and disconnected from the backyard, with small windows leaving the space dim for most of the day.
Our Approach
Our team extended the rear of the home, replaced the back wall with expansive glazing, and reworked the floor plan into one continuous living, dining and lounge zone.
The Result
A bright, free-flowing living suite that opens directly onto the garden, giving the family significantly more usable space and natural light year-round.
Have a similar project in mind?
Tell us about your home and we’ll put together a tailored, obligation-free proposal.